Above: Eltham Palace. Photo courtesy of English Heritage.
Eltham Palace is a building with a split personality. It was a Tudor royal residence which languished in semi-dereliction for centuries, only to be reborn in the 1930s by the wealth and vision of the Stephen and Virginia Courtauld. Today it is marketed primarily as an Art Deco party house, surrounded by nineteen acres of pleasant gardens, and a respite from the city at just a short train ride from the centre of London, but the story is more complex and the visit more interesting than this suggests.
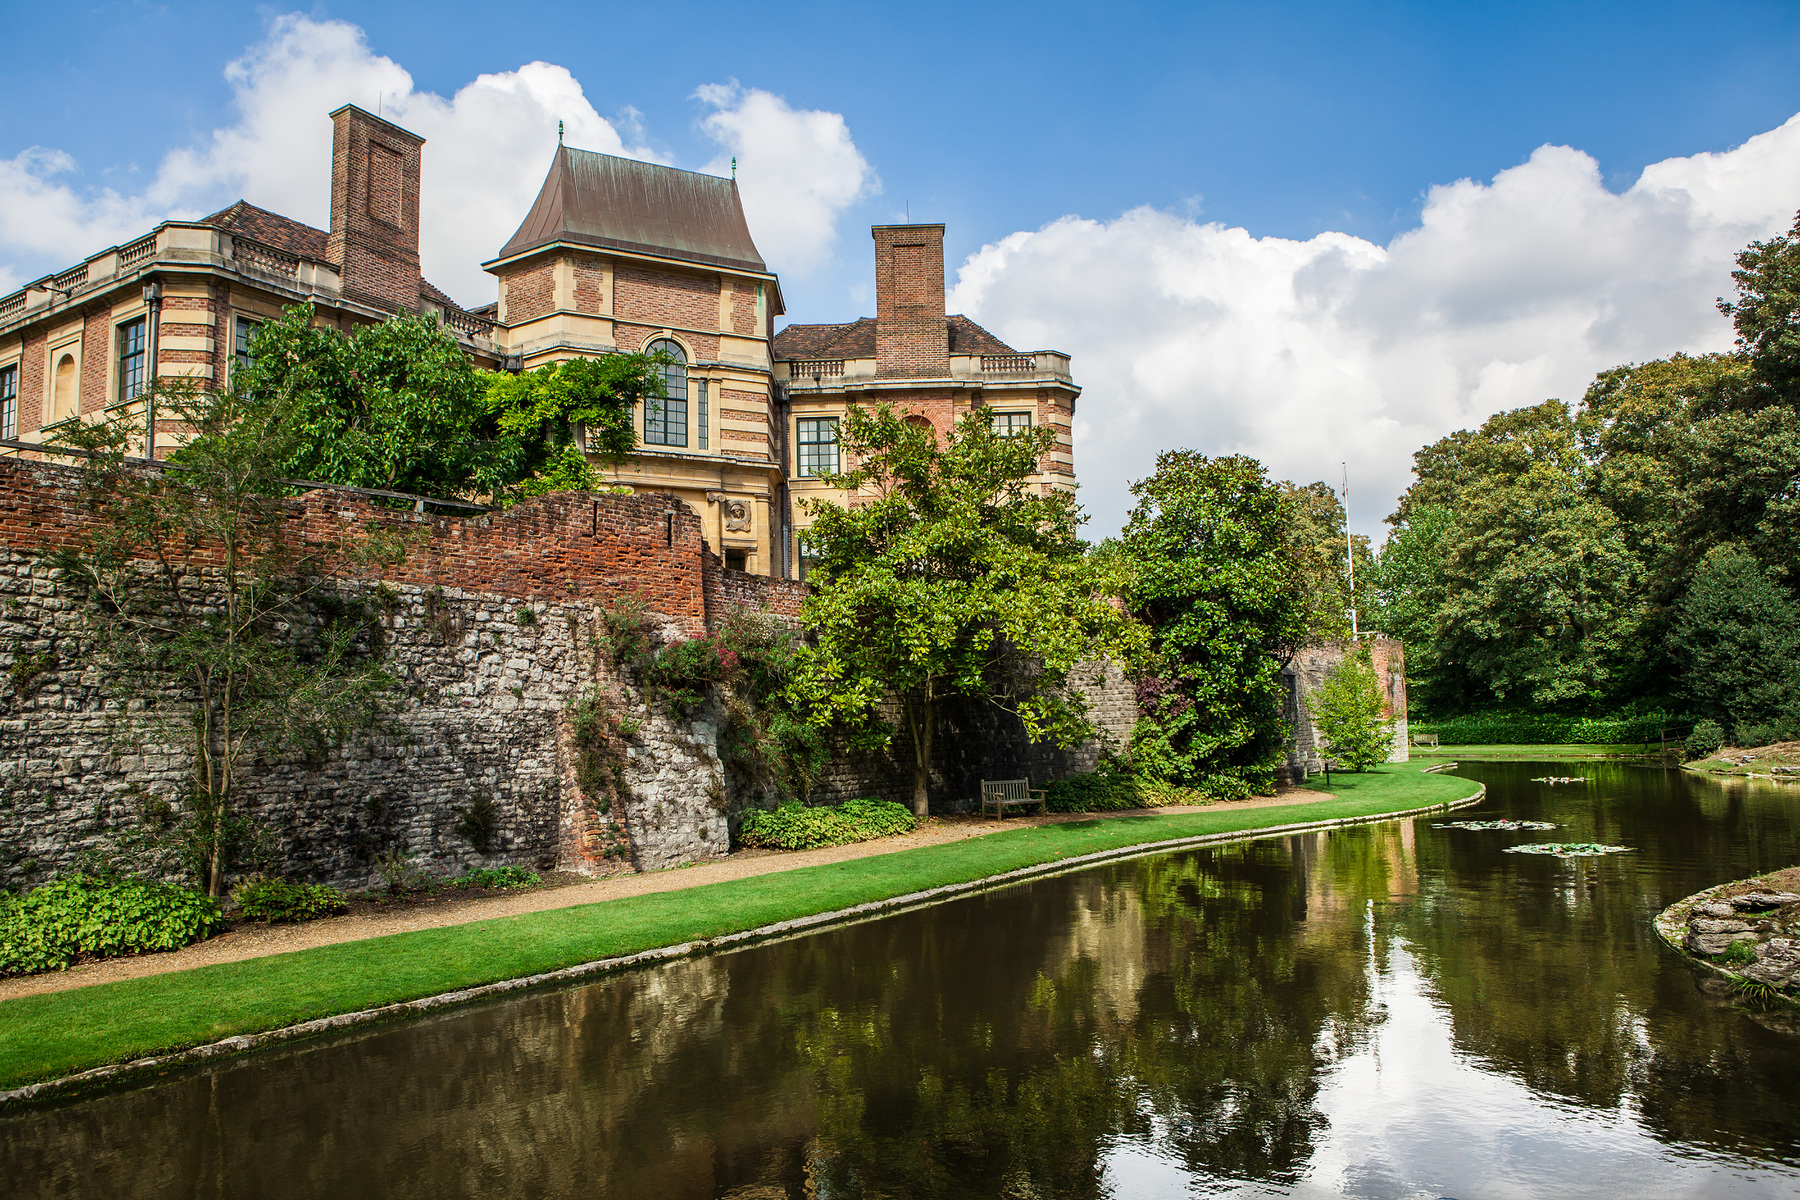
We arrived by train, on a day which was slightly too warm for the 15-minute walk from the station. High-rise had been replaced by well-heeled, suburban leafiness and the extended gardens around the property add to that sense of rural tranquility. There is a modern visitor centre but from there it is a meander through nicely planted parkland, and over the remains of the old moat, crossed by means of a fifteen-century bridge, before you are really aware of the house itself. The architecture is unusual, and divided opinion when it was built, with one unkind critic describing it as a ‘cigarette factory’. To my mind it is striking but overly fussy, with angled wings, striped brickwork and a busy skyline, but don’t be put off – the interior is a different matter altogether.
Faced with the difficulties of melding a modern building to a medieval one, the architects, John Seely and Paul Edward Paget, took their cue from Sir Christopher Wren’s work at Hampton Court. They also incorporated historic elements at every opportunity, from lion and unicorn sculptures salvaged from the Palace of Westminster and set into the moat wall, to columns acquired from the Bank of England and three fifteen-century gables which were adopted into the new structure and can be seen from an upstairs corridor. You are encouraged to walk round the building before you enter, and as you do the layers of history become increasingly apparent. Old foundations and ruined walls pepper the formal gardens.
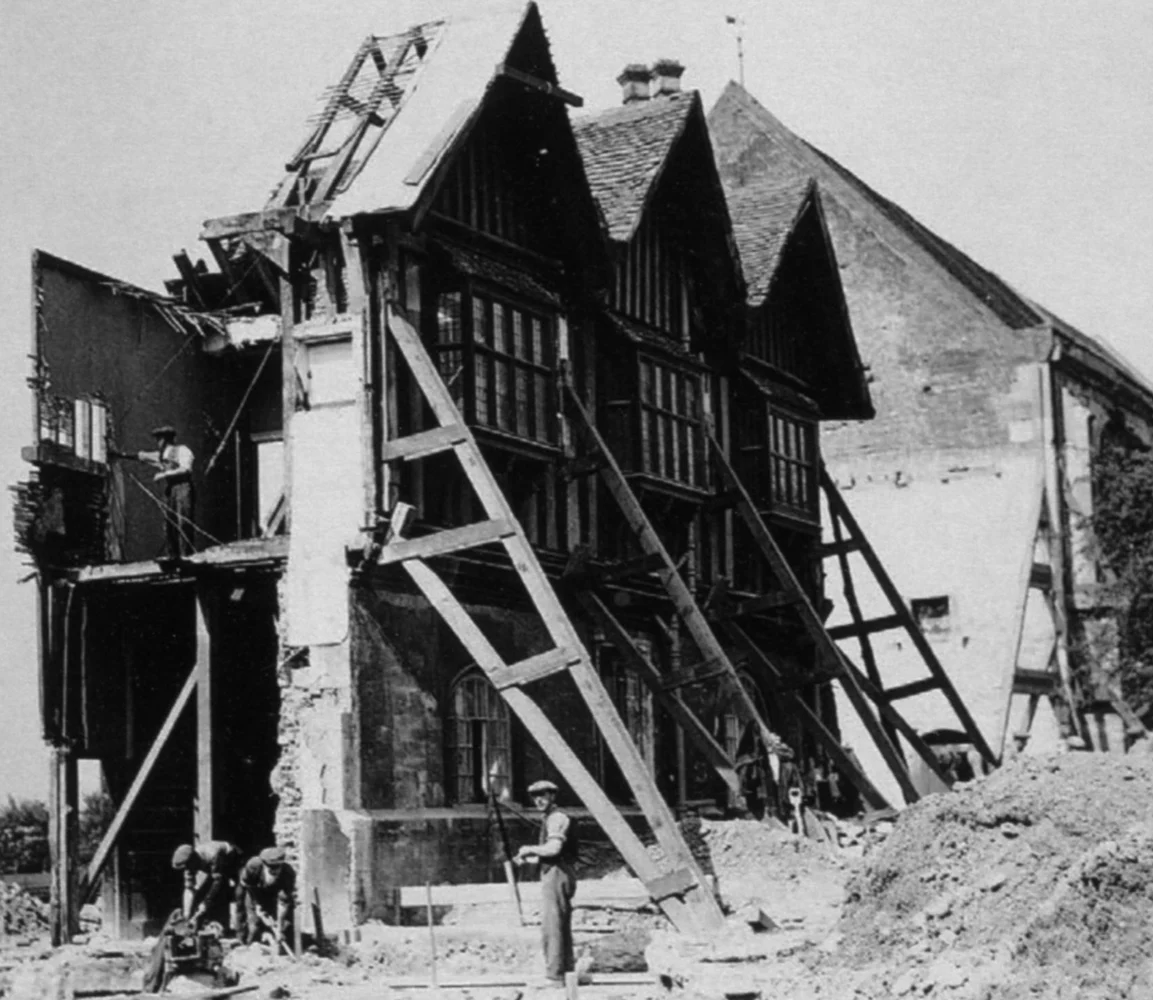
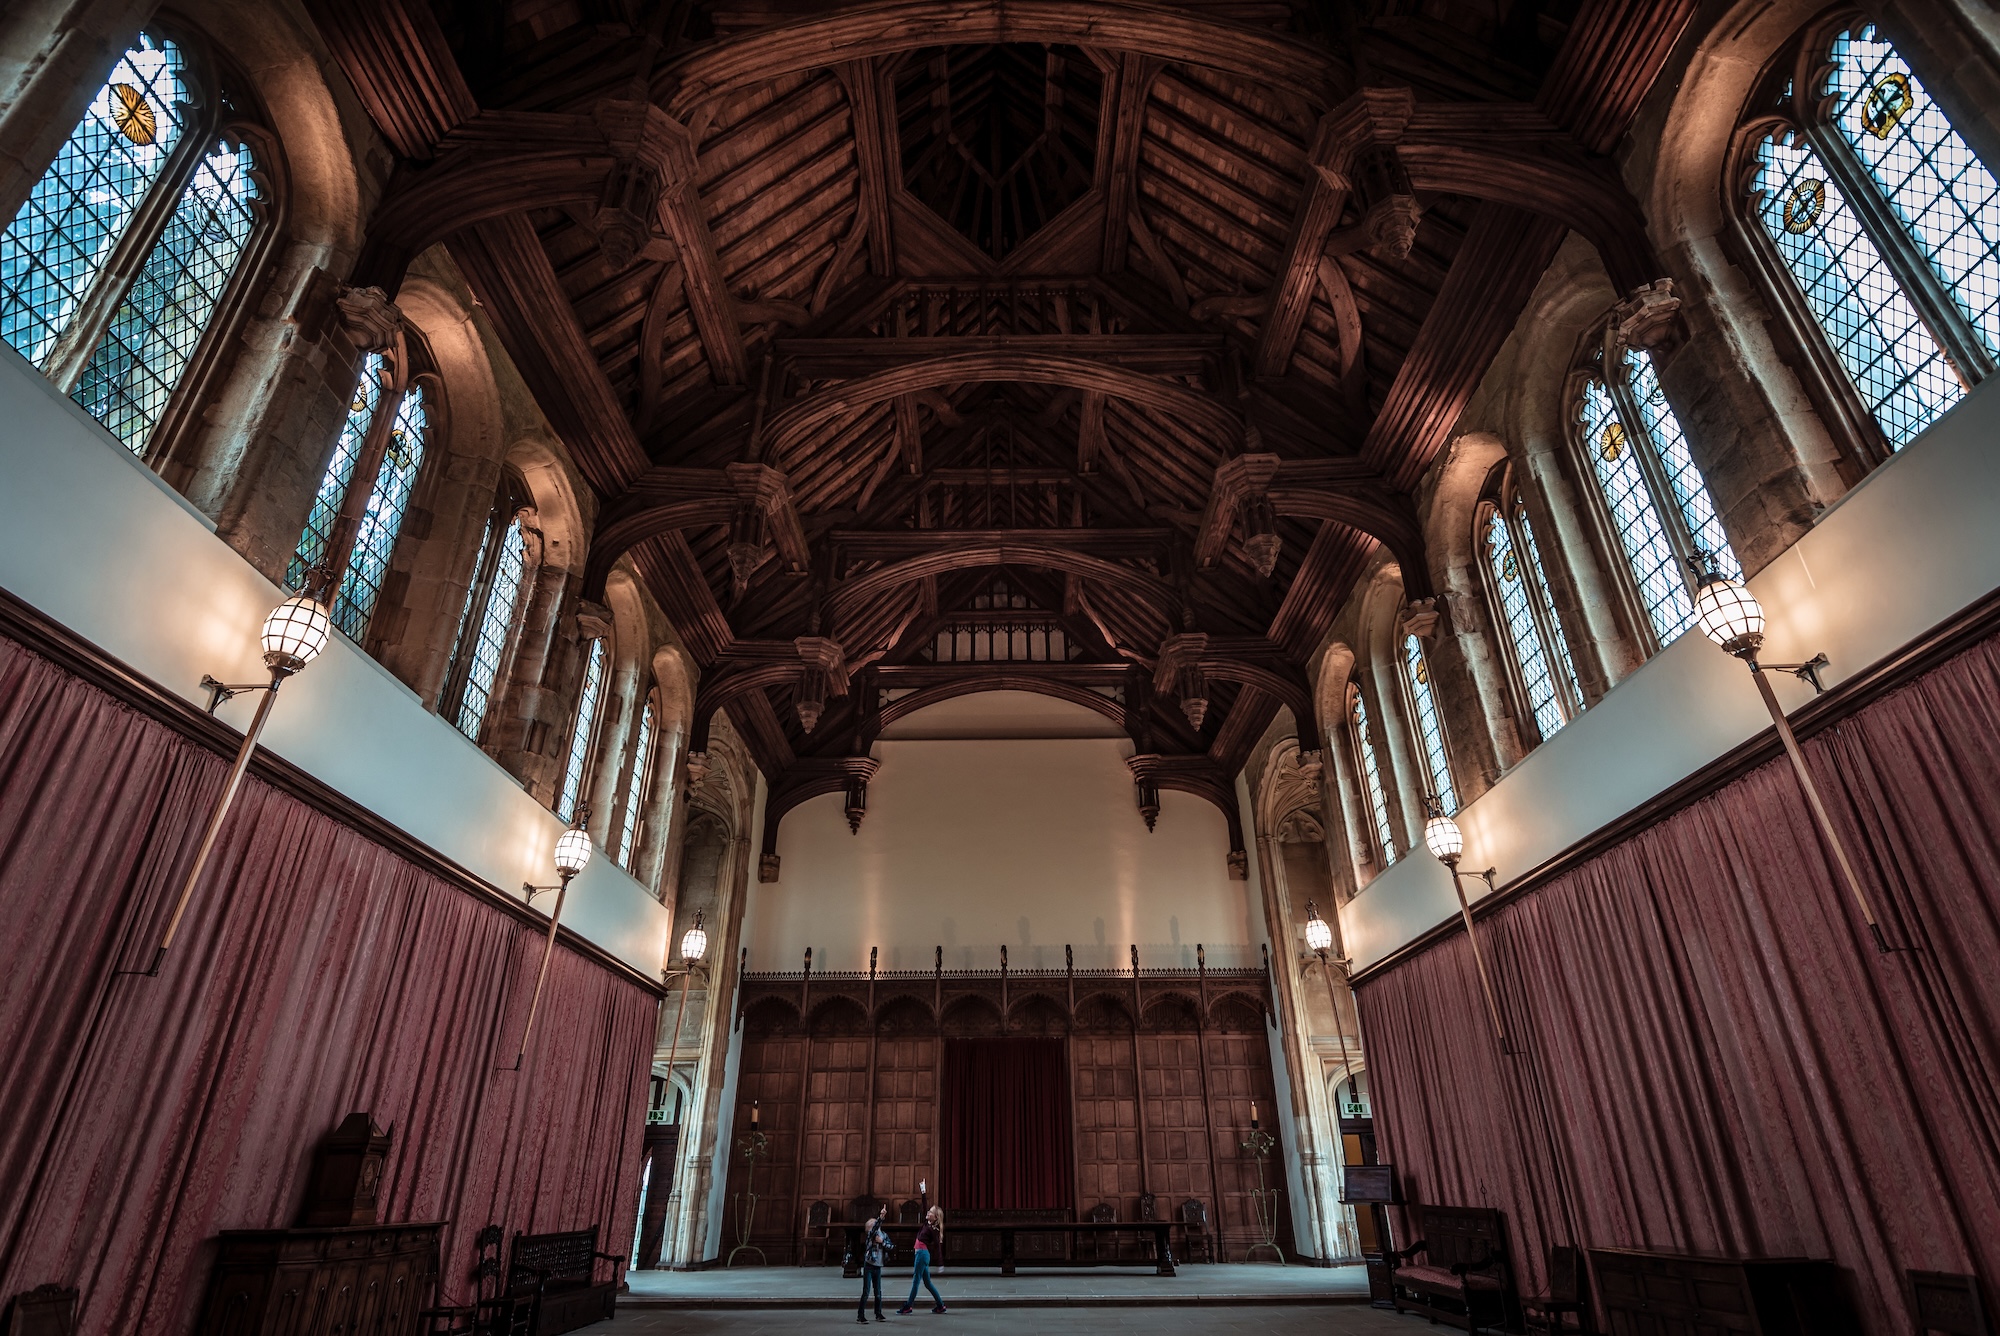
Eltham originated as a medieval palace, given to the Crown in the fourteenth century and a favoured residence of Henry VIII, who grew up there, famously entertaining Erasmus as a nine year-old. Later Charles I gifted a suite of rooms and studio there to the newly arrived Anthony van Dyck. By the time the Courtaulds were house-hunting in 1933, Eltham was a motley collection of ruins and ramshackle subsequently-built properties. The only medieval survival was the 1470s Great Hall which was incorporated into the new plans, with renovations and additions. Underfloor heating was installed, as well as an inauthentic minstrels’ gallery and screen, but there is also a spectacular and original hammerbeam roof, the third largest of its kind in the UK.
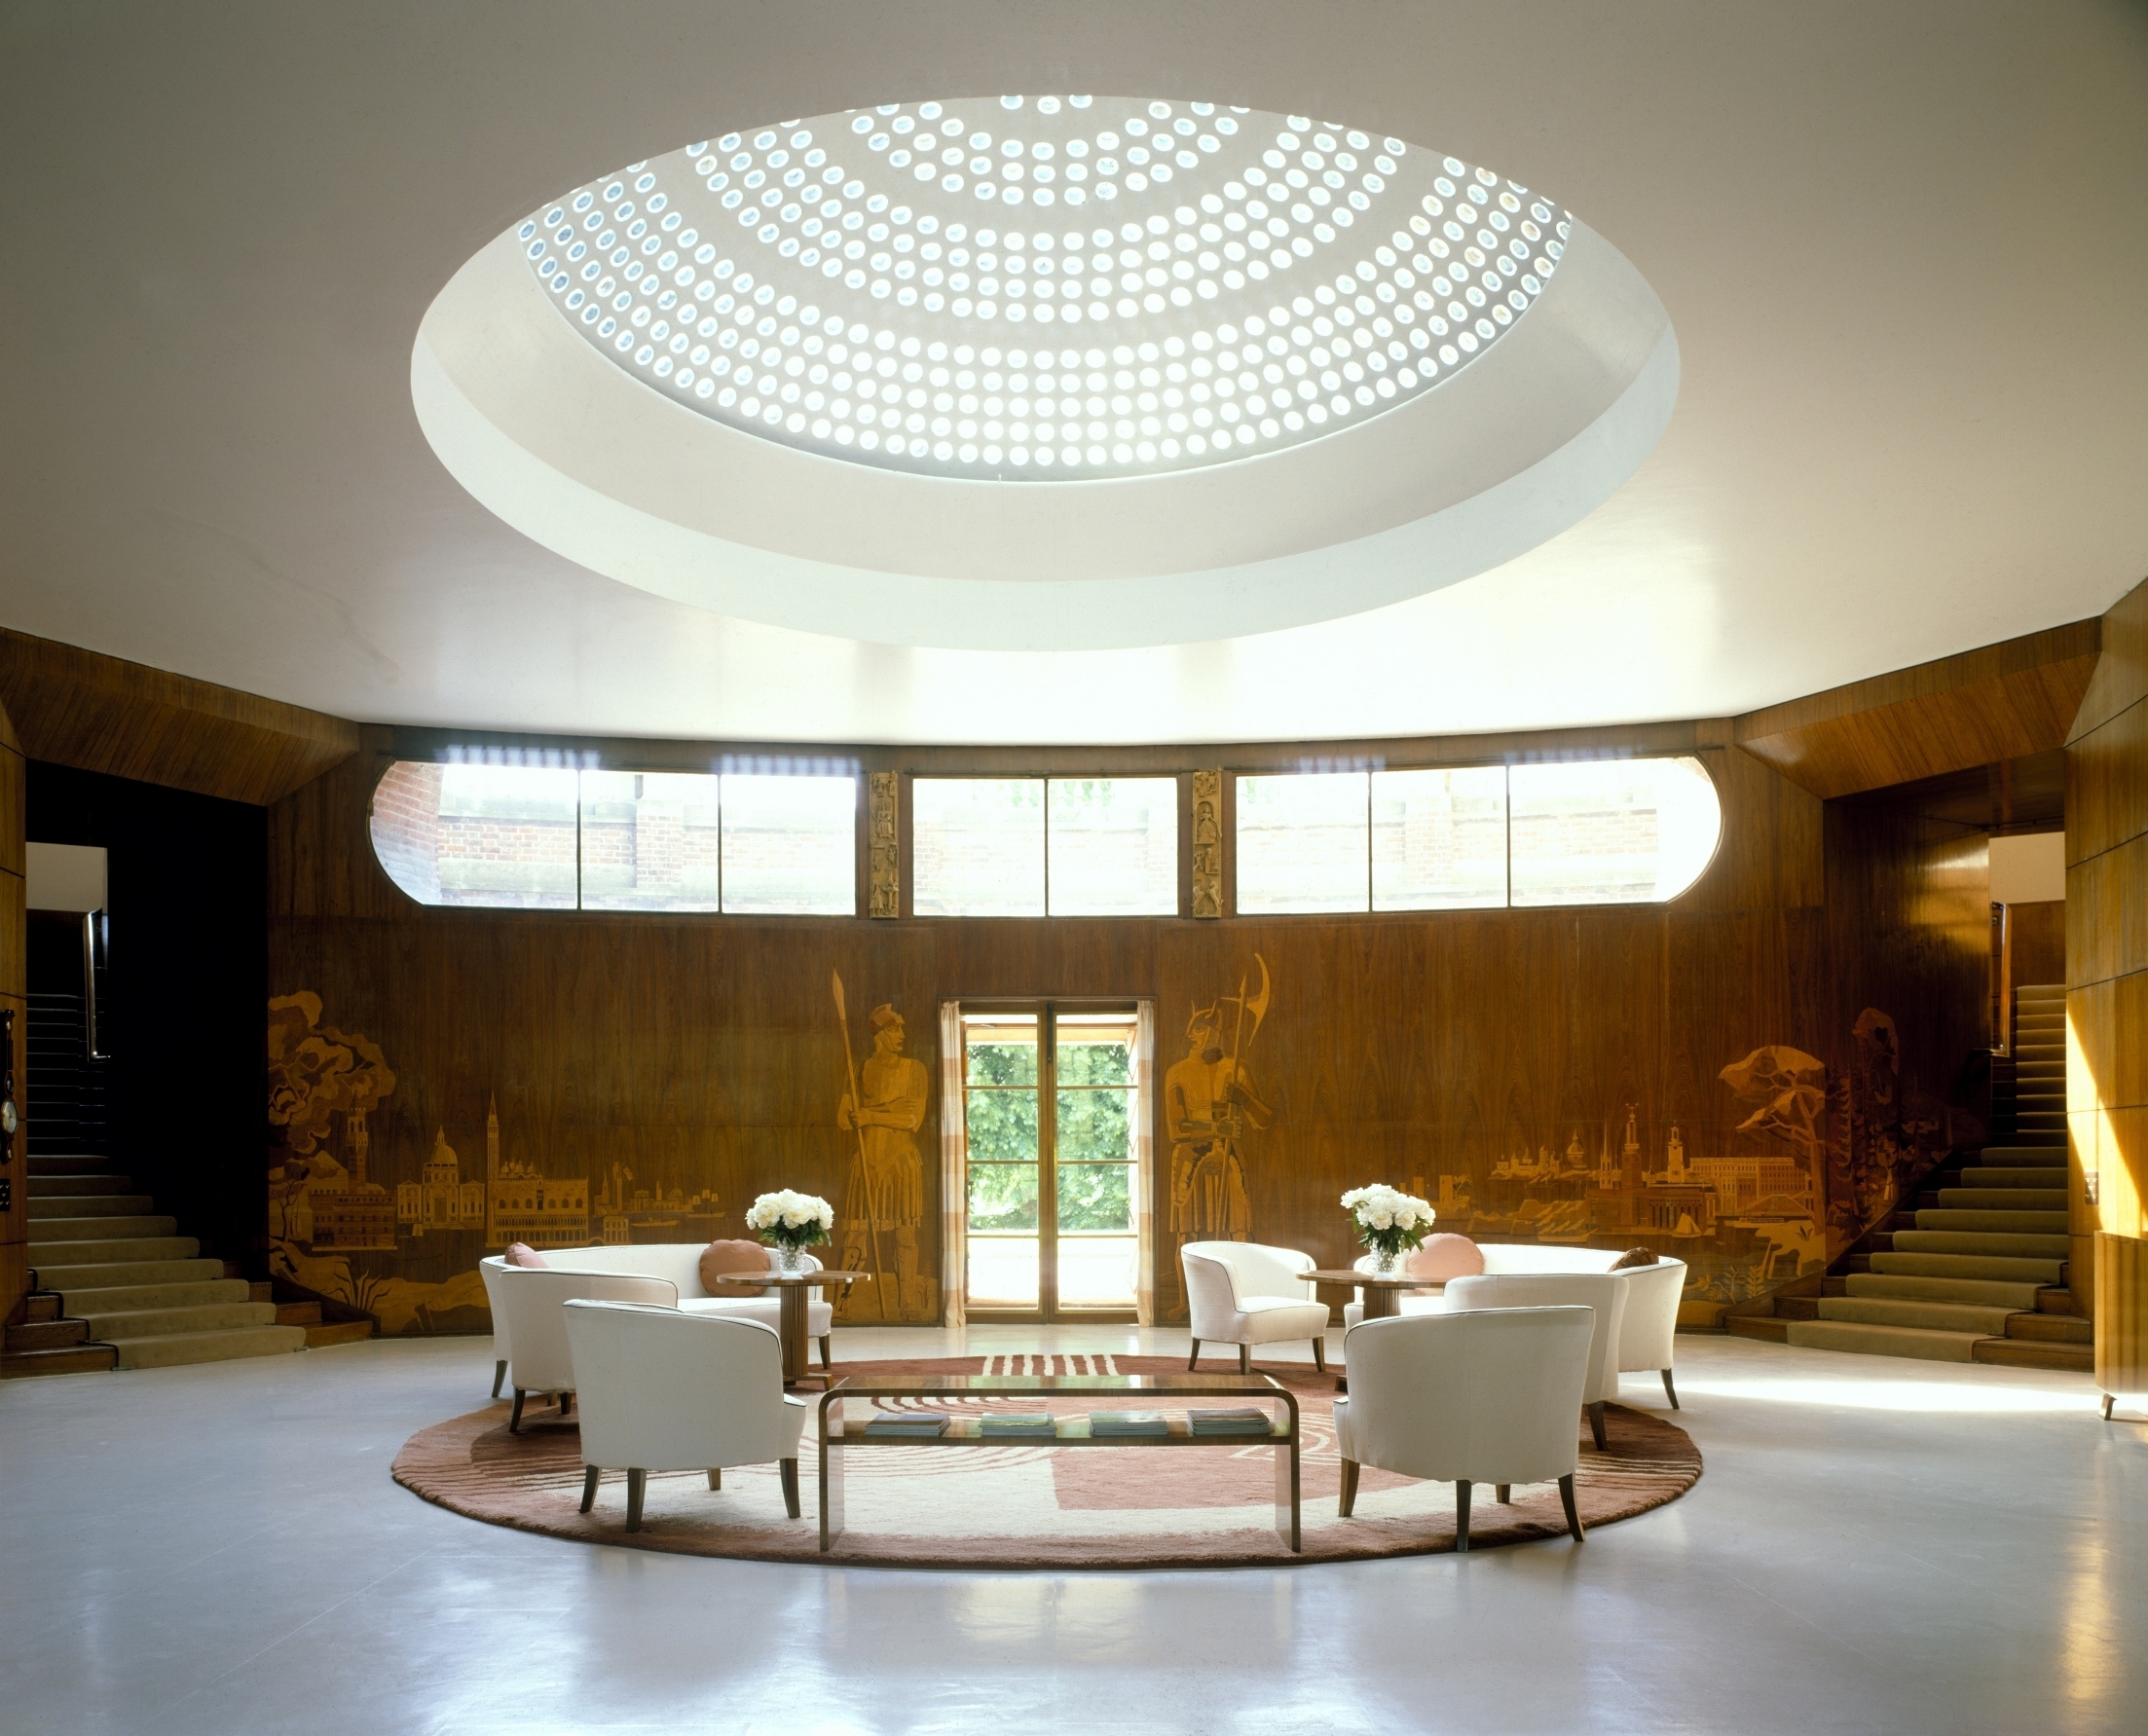
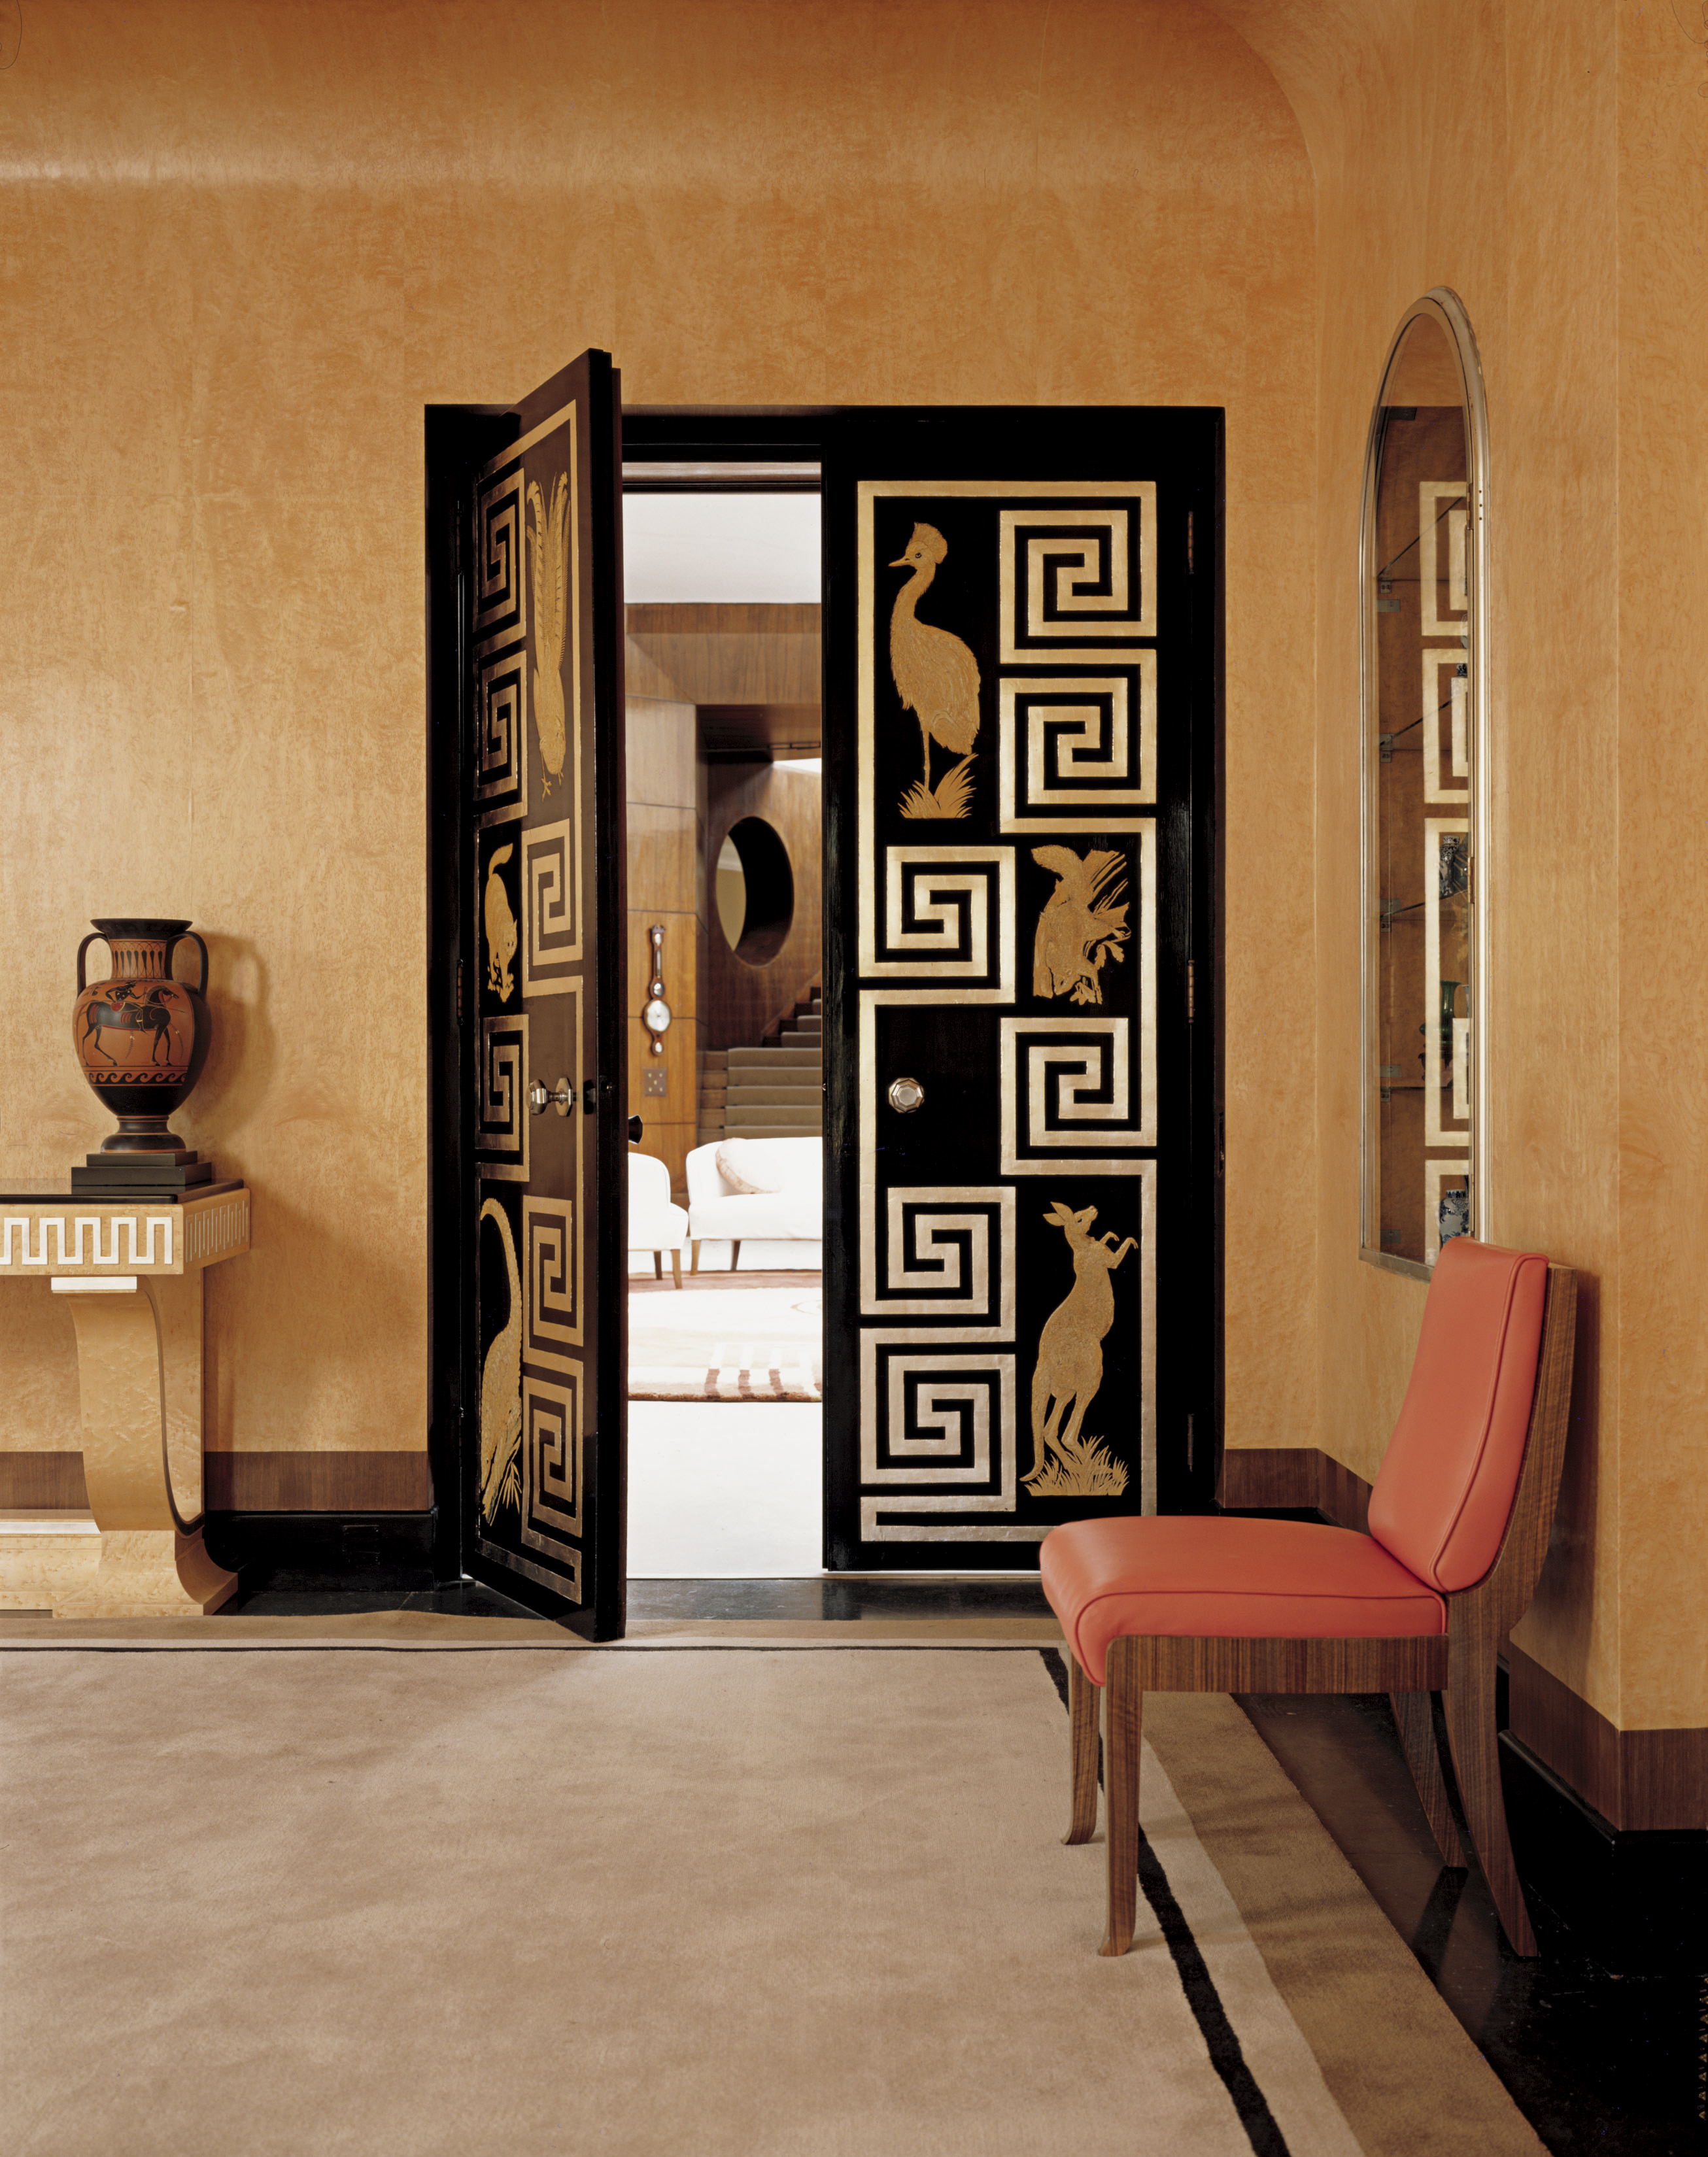
The main entrance of the house takes you into the show-stopping circular hall, its walls veneered in Australian blackbean wood to create a sleek, shimmering uniformity lit by a low glazed, and rather space-age, concrete dome. The central curvilinear rug and bucket-shaped suite designed in the fashionable Swedish Style by Rolf Engströmer are pure Art Deco. A gramophone plays ambient jazz and cocktails sit waiting to be poured. The whole feels like a very swanky ocean liner, a sensation emphasised by circular apertures onto the stairwells. The no-expense-spared luxury is topped off by beautifully intricate marquetry which flanks the entrance showing imagined Italian and Swedish scenes, under the watchful gaze of Roman and Viking sentries and including the Courtaulds’ yacht.
Off this central space the dining room gleams under an aluminium-coated ceiling with hidden alcove lighting with the shimmer repeated in black-lacquered and silver-leaf inlay doors. The drawing room has a medieval vibe with painted wooden beams, arched alcoves and Early Renaissance art. The library is full of concealed cupboards, seamlessly integrated into the wood veneer lining the walls; a map-room allowed the Courtaulds to plan their trips abroad. Everywhere opulence is balanced with technology: there are integral electric clocks, underfloor heating and concealed lighting, switches and sockets inset flush to the walls. A specially installed series of eighteen internal telephones linked the rooms. If you go down to the basement, you can see the mighty central vacuum cleaner connected to suction points in each room, and three state-of-the-art boilers ensured all guests could enjoy their en suite baths at the same time.
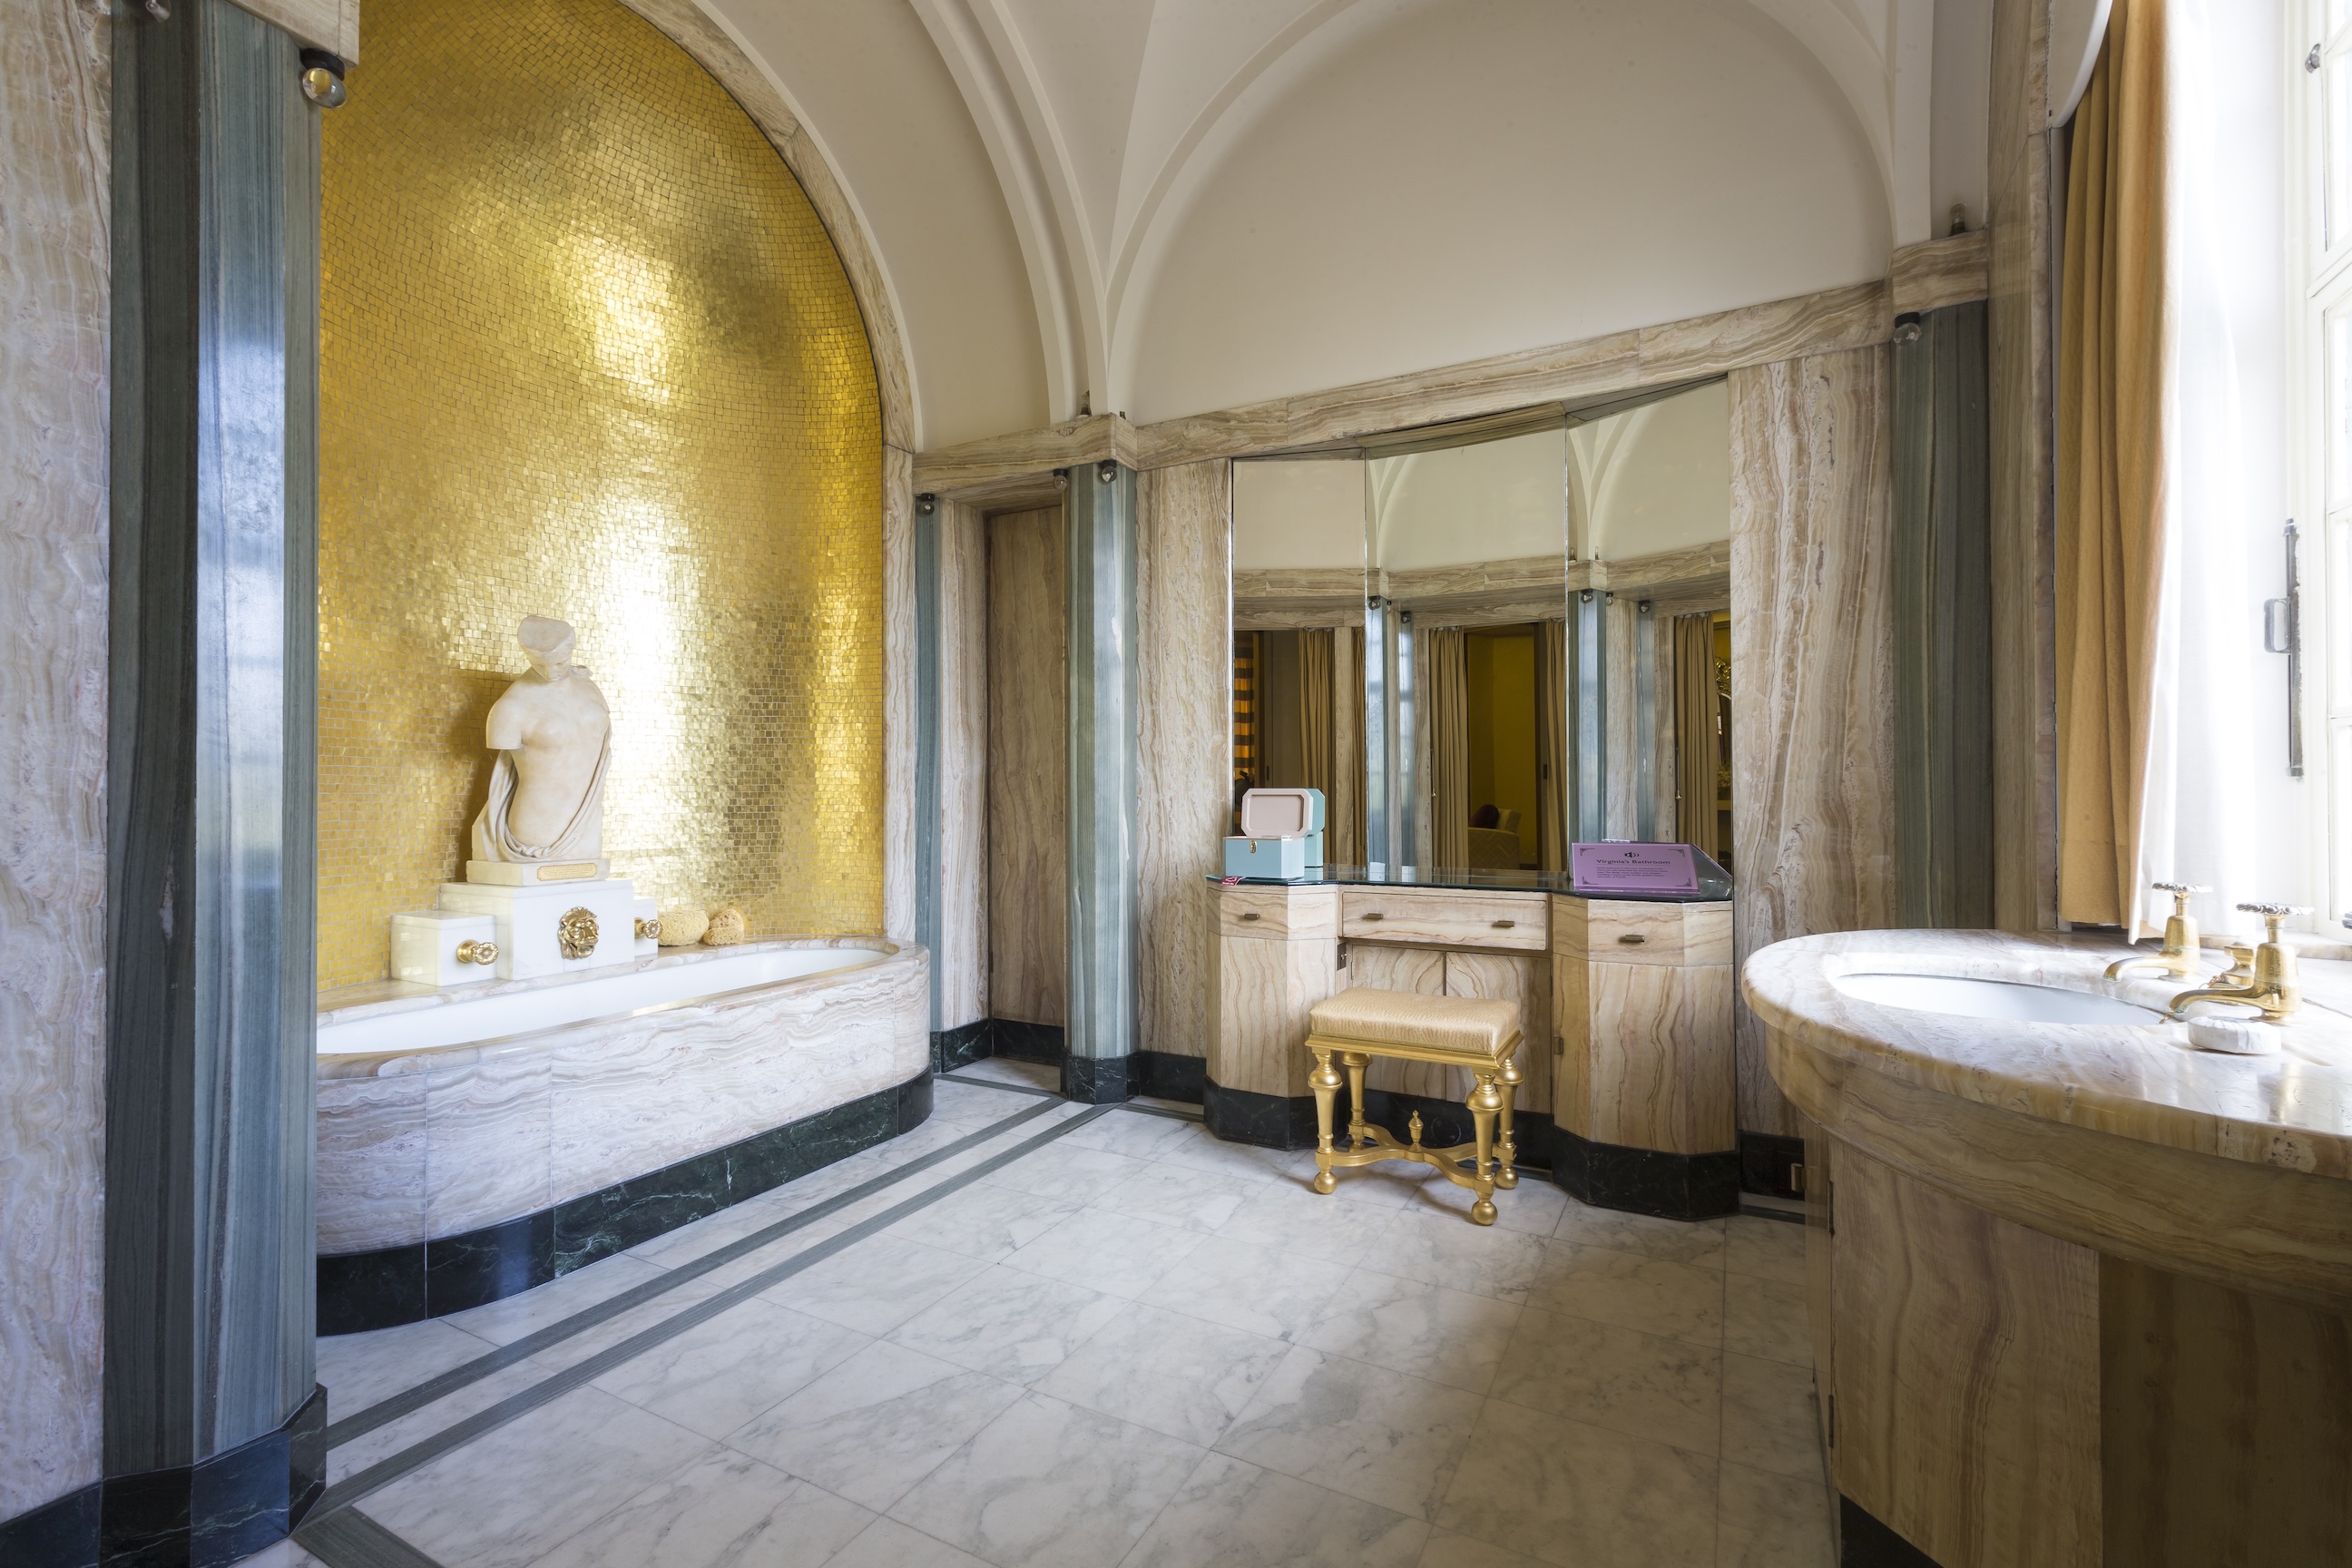
Upstairs, Virginia Courtauld’s spaciously curved bedroom suite was designed by Italian, Piero Malacrida de Saint-August. Green onyx, gold-plated taps and a statue of Psyche placed within a gold mosaic niche take the bathroom well beyond the restrained elegance of most of the house. Equally, bespoke quarters for the family’s pet lemur Mah-Jongg (he also features on one of the carved roof bosses in the Great Hall, if you can spot him) suggest a level of eccentricity as well as conspicuous wealth. The roof boss is just one example of personal additions which bring the house alive, from exterior reliefs commissioned to show the Courtaulds’ favourite pastimes, to the emotive small-scale cast of the Sentry in the library (like Stephen Courtauld, sculptor Charles Jagger was a member of the Artists’ Rifles during World War One).
The basement takes you into another very different part of the house’s story. The Courtaulds remained there until 1944, sitting out the Blitz, with most of the valuable items removed and the servants reduced to a bare minimum. They used the basement as a bomb shelter (at one point the Great Hall roof was damaged by incendiaries). When Stephen and Virginia finally abandoned the house during the war, first remaining in the UK and then emigrating to Zimbabwe (Rhodesia as it was), the property was taken over by the Army Educational Corps who used it as a training college until 1992.
Eltham Palace is now run by English Heritage, who only reopened it in 2015: the interiors have a lovely freshness, although arguably it retains just a fraction of its former glory. The family had an impressive art collection (some of which was bequeathed to the Courtauld Gallery) but few pictures remain at the house, although they include Mary Adshead’s St Cecilia mural originally commissioned for the family’s London home. Fixtures and fittings which were largely sold off have been recreated or re-acquired: the dining table and chairs was discovered amongst props at Pinewood Studios. There is, however, more than enough to evoke a lost world of 1930s optimistic opulence, where a belief in quality materials and craftsmanship, a lingering hangover from Victorian Arts and Crafts ideals, sat alongside a faith in a modernist future of convenience and technology. It remains beautiful and seductive.
The Palace is open daily 10-5 during the summer but only at weekends 10-4 in the winter. Standard entry is £20 (which is on the steep side) however there are reductions for buying tickets online and it is free for English Heritage members. You can also get a reduction if you travel by public transport which is an easy way to visit if you don’t mind a short walk. There is limited pay parking at the big visitor centre, which also has a decent café. You can get free audio guides and the place is well set up for children’s visits with dressing up, adventure playground and bespoke audio guides.
* * *

Catriona Miller is an independent art historian and writer on art based in the UK. She has taught and lectured on all aspects of art history and is currently researching women artists in British collections and issues of nationalism and identity in nineteenth-century landscape painting.
https://www.instagram.com/cmillerartlife/
https://twitter.com/cmillerartlife